
Development plans
At federal level, the Federal Building Code describes the tasks of urban land use planning. It serves the municipality as an instrument with which it can prepare and control ("manage") the structural and other use of land in the municipal area.

On this page you will find information on all legally binding development plans, development plans under development, opportunities for public participation, contacts and the land use plan.
At federal level, the Federal Building Code describes the tasks of urban land use planning. It serves the municipality as an instrument with which it can prepare and control ("manage") the structural and other use of land in the municipal area.
On this page you will find information on all legally binding development plans, development plans under development, opportunities for public participation, contacts and the land use plan.
Current development plans in the process
The following overview of the urban land-use plans in the process is displayed in an iFrame and shows external content. You can also access the presentation directly via the following link.
-
General information
NOTE: The drafts of the current urban land-use planning procedures are available for general inspection in Town Hall B, 3rd floor Porschestraße 49 at the following times:
Monday to Thursday 07:00 to 19:00
Friday 07:00 to 13:00
Information on the draft plan can be obtained from the Urban Planning and Building Consultancy Division, Town Hall B, 3rd floor during the following times
Monday and Tuesday 08:30 - 12:00 and 13:00 - 16:30
Wednesday and Friday 08:30 - 12:00
Thursday 08:30 - 12:00 and 13:00 - 17:30
For in-depth questions about the planning procedure, we recommend making an APPOINTMENT BY PHONE on 05361 28-2165
Current public participation procedures
The City of Wolfsburg hereby informs you that, in accordance with the European General Data Protection Regulation (EU GDPR), personal data such as name, address data and e-mail address will be used and stored for the legally defined documentation and information obligations when comments are submitted in accordance with Section 3 (1) of the Building Code in conjunction with Article 6 (1c) EU GDPR. Read more information on data protection here. -
Current development plans
-
Development plans in process
Are development plans a closed book for you? That doesn't have to be. The overview "Bebauungsplan: Planerdeutsch - Deutsch" explains the essential signs, lines and symbols on zoning plans.
Development plans in process
Pending Translation:
Stadt-/
OrtsteilBebauungsplan Beschlüsse Plan Alt Wolfsburg Schloßstraße/Ecke
LöwenfeldwegAufstellungsbeschluss:
19.12.2018
Veröffentlichung:
14.02.2022 – 04.03.2022
Barnstorf Wiesengrund Aufstellungsbeschluss:
20.06.2018
Ehmen An der Gärtnerei III Aufstellungsbeschluss:
17.06.2026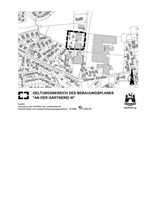
Ehmen Ehmen-West Aufstellungsbeschluss: 06.12.2023 
Fallersleben Südlich
Glockenberg,
1. ÄnderungAufstellungsbeschluss:
14.03.2018
Frühzeitige Beteiligung/
Öffentliche Darlegung:
17.05. - 28.05.2021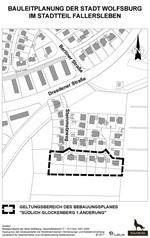
Hattorf An der Plantage Aufstellungsbeschluss:
06.10.2022
Hattorf Gewerbegebiet Heinenkamp West Aufstellungsbeschluss: 04.09.2024

Hehlingen/
NeuhausHehlinger Bach Aufstellungsbeschluss:
06.10.2022

Heiligendorf Wendeberg II Aufstellungsbeschluss: 28.06.2023
Frühzeitige Bürgerbeteiligung/ Öffentliche Darlegung: 20.06.2024 bis 05.07.2024
Veröffentlichung: 20.03.2026 bis 21.04.2026
Heiligendorf
Krummer Morgen, 1. Änderung
Aufstellungsbeschluss: 02.04.2025 
Heiligendorf
Feuerwehr Heiligendorf
Aufstellungsbeschluss: 02.04.2025 
Hellwinkel VfL-Stadion
ElsterwegAufstellungsbeschluss:
06.10.2022
Heßlingen Dieselstraße/Ecke
LerchenwegAufstellungsbeschluss:
07.12.2016
Öffentliche Darlegung:
07.09. - 15.09.2020
Veröffentlichung:
14.06. - 14.07.2021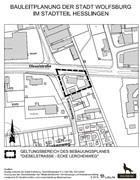
Heßlingen Nördlich der
Heßlinger Straße, 3.
ÄnderungAufstellungsbeschluss:
26.05.2021
Frühzeitige Beteiligung/
Öffentliche Darlegung:
21.03.2022 – 01.04.2022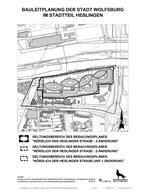
Kästorf Allerweg
1. ErweiterungAufstellungsbeschluss:
25.05.2022
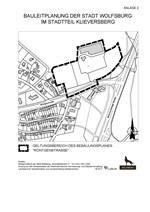
Klieversberg Röntgenstraße Aufstellungsbeschluss:
21.06.2017
Öffentliche Darlegung:
11.12.2019 - 03.01.2020
Klieversberg/
EichelkampDunantplatz – östlicher Bereich Aufstellungsbeschluss 12.07.2022
Frühzeitige Beteiligung/ Öffentliche Darlegung: 13.10.2023 – 06.11.2023
Veröffentlichungsbeschluss: 18.06.2025

Kreuzheide „Östlich der
Werderstraße“Aufstellungsbeschluss
09.02.2022
Neindorf Betonwerk Osterberg Aufstellungsbeschluss:
25.02.2025
Neindorf Neindorfer Riede Aufstellungsbeschluss:
26.05.2021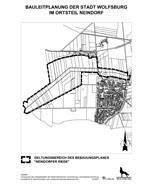
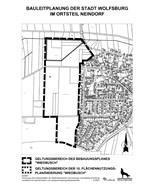
Neindorf Wiedbusch Aufstellungsbeschluss:
26.05.2021
Nordsteimke Neue Mitte
NordsteimkeAufstellungsbeschluss:
14.07.2021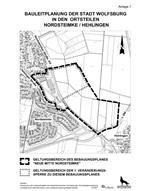
Nordsteimke/
Hehlingen/
Reislingen/
StadtmitteQuartiersBebauungsplan
Sonnenkamp IAufstellungsbeschluss:
20.06.2018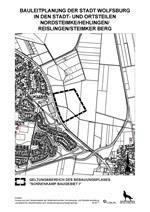
Nordsteimke/
Hehlingen/
Reislingen/
StadtmitteQuartiersBebauungsplan
Sonnenkamp IIAufstellungsbeschluss:
20.06.2018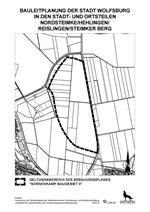
Nordsteimke/
Hehlingen/
Reislingen/
StadtmitteQuartiersBebauungsplan
Campus
Sonnenkamp
Aufstellungsbeschluss:
20.06.2018

Reislingen/ Neuhaus „Südlich der Sandkrugstraße“ Aufstellungsbeschluss: 06.10.2022 
Reislingen/ Kleingartenanlage Lange Wendige Aufstellungsbeschluss: 01.10.2025 
Schillerteich Nördlich des großen Schillerteiches, 2. Änderung Aufstellungsbeschluss: 02.10.2019 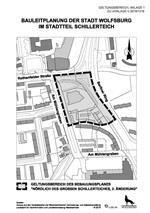
Stadtmitte Nordkopfquartier Mitte Aufstellungsbeschluss: 28.06.2023 
Stadtmitte Nordkopfquartier Ost Aufstellungsbeschluss: 28.06.2023 
Stadtmitte Erlebniswelt Allerpark, 3. Änderung Aufstellungsbeschluss: 28.10.2020
Frühzeitige Beteiligung/ Öffentliche Darlegung: 22.02. – 05.03.2021
Auslegungsbeschluss: 26.05.2021
Veröffentlichung: 14.06. – 14.07.2021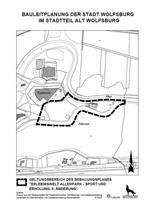
Velstove Alte Handelsstraße Aufstellungsbeschluss: 22.03.2023 
Vorsfelde Fuhrenkamp Aufstellungsbeschluss: 19.02.2020 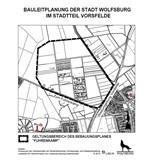
Vorsfelde Schreiberwiese Aufstellungsbeschluss: 03.02.2016
Frühzeitige Beteiligung/ Öffentliche Darlegung: 12.12.2022 – 27.12.2022
Vorsfelde Östlich an der Meine Aufstellungsbeschluss: 15.02.2023 
Warmenau Heidkoppel / Birnbaumstücke, 1. Änderung Aufstellungsbeschluss: 11.03.2015
Frühzeitige Beteiligung/ Öffentliche Veranstaltung: 08.08.2017
Auslegungsbeschluss: 20.06.2018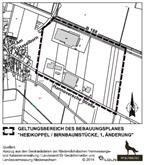
Warmenau „Automobilfabrik Warmenau“ Aufstellungsbeschluss 09.02.2022
Veröffentlichung: 31.05. – 17.06.2022
Warmenau Schöne Heide Aufstellungsbeschluss: 24.05.2017 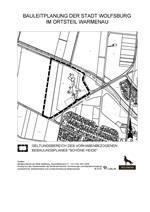
Warmenau Westlich Am Haselborn Aufstellungsbeschluss: 07.12.2022 
Wendschott Alte Schulstraße Aufstellungsbeschluss: 16.12.2020
Frühzeitige Beteiligung/öffentliche Darlegung: 13.09. - 11.10.2021
Westhagen Westhagen IV. Quartier/Teil c,
2. ÄnderungAufstellungsbeschluss: 19.09.2018
Frühzeitige Beteiligung/ Öffentliche Veranstaltung: 04.12.2018
Frühzeitige Beteiligung/ Öffentliche Darlegung: 05.12. - 14.12.2018
Westhagen Westhagen II. Quartier/2b, 2. Änderung
Aufstellungsbeschluss: 18.06.2025 
Westhagen „Westhagen III. Quartier/Dessauer Straße Süd und E'KZ, 1. Änderung“ Aufstellungsbeschluss: 01.10.2025 
-
Urban land use planning procedure
The urban land use planning procedure follows a legally prescribed form and comprises various procedural stages. In phases two and three, you as citizens have the opportunity to participate in the procedure.
Step 1: Preparation of a development plan
The decision to draw up a land-use plan is taken by the Wolfsburg City Council. Other authorities and neighboring communities are informed about the preliminary draft and can comment on it. The "participation of authorities and public bodies" phase is not aimed at citizens. In accordance with Section 2 (1) of the German Federal Building Code (BauGB), the decision to prepare the site must be published in accordance with local practice.
Step 2: Early public participation
In the public participation process in accordance with Section 3 (1) BauGB , citizens are informed of the planning intentions at an early stage. Participation is carried out as a public event or in the form of a presentation. General objectives, purposes and effects of the planning as well as possible planning alternatives are explained. Citizens' comments are incorporated into the further planning process.
Step 3: Public display
The draft plans, which have been approved by Wolfsburg City Council, will then be put on public display for a period of one month in accordance with Section 3 (2) BauGB. You will have the opportunity to view the drafts and submit comments online. The various interests of all parties involved will be weighed up and taken into account in the further planning process.
Step 4: Announcement
The formal procedure is concluded by the examination of the comments received and the adoption of a resolution on the urban land use plan by the Wolfsburg City Council. The urban land use plan then becomes legally effective with its announcement in the official gazette for the city of Wolfsburg.
-
Search for legally binding land-use plans in the city map free of charge

As a service, the Urban Planning and Building Consultancy division offers the possibility of searching for legally binding development plans in the new city map application. All plans are drawn in the city area and with a click in the respective planning area it is possible to download not only the development plan but also further information, such as the justification for the planning.
-
Your contact persons

Responsibilities of the Urban Planning department
Team North
Telephone Ms. Reinhardt
Ms. Schaarschmidt
Mr. Schrader
Mr. Pfaff
Mrs. Hage
05361 28-1184
05361 28-2837
05361 28-1727
05361 28-1633
05361 28-2700
Team South Mr. Backsmann
Mrs. Müller
Mr. Nimpsch
Mrs. Flierl
05361 28-1415
05361 28-1885
05361 28-1412
05361 28-5019
Land use plan Mr. Koch 05361 28-2477
Housing projects team
Ms. Rasehorn 05361 28-1571
Ms. Ballhausen 05361 28-1198
Ms. Schneider 05361 28-1449
Mr. Tairi 05361 28-1672
Remediation Department
Dr. Piek 05361 28-1719
Mr. Rey 05361 28-2781
Mr. Teigeler 05361 28-1677
Ms. Meyer 05361 28-2605
Ms. Peters 05361 28-1673
Ms. Alber 05361 28-1897
Ms. Svoboda 05361 28-5039
Ms. Baumgarte 05361 28-1673
Ms. Roth 05361 28-2029
-
Land use plan

The diverse and often conflicting wishes, interests, ideas and needs of a constantly changing society with regard to land use have an impact on the urban and open space structure. As a preparatory urban land-use plan, the land-use plan (FNP) has the fundamental function of controlling and guiding the distribution of land uses for the entire municipal area.
Only around a third of Wolfsburg's urban area is used for construction and transportation. The larger proportion is made up of agricultural, forest, green and water areas. The land use plan takes a close look at this urban and natural structure of Wolfsburg and its potential . It shows the urban development that has taken place to date and sketches a picture of the future use of the city's land.
The focus is on the following main questions:
- How many people will live and work where in the city?
- What areas will be needed in the future and for what purpose?
- What traffic flows will this entail and how will they flow?
- What measures will be taken for flood protection, environmental protection in general and nature and climate protection in particular?
The land use plan should provide answers to these and many other questions.
Overview, justification and explanation of the land use plan
Notes on data protection
Responsible body
City of Wolfsburg, represented by the Lord Mayor, Porschestraße 49, Urban Planning and Building Consultancy Division, 38440 Wolfsburg, Tel. 05361 28-2165, e-mail: sekretariat.06@stadt.wolfsburg.de.
Data protection officer
The contact details of the data protection officer of the City of Wolfsburg are: City of Wolfsburg, Data Protection Officer, Data Protection and IT Security Department, Porschestraße 49, 38440 Wolfsburg, e-mail: datenschutz@stadt.wolfsburg.de
Your personal data contained in this e-mail is required by the Urban Planning and Building Consultancy Division to process your comments/suggestions and will only be processed for the stated purpose. Without this information, it will not be possible to process your comments/suggestions. As part of the public participation process, your personal data collected on the basis of Section 3 (1) of the German Building Code (BauGB), Section 3 (2) BauGB or Section 4a (3) BauGB will only be used to the extent that it is required for processing the statement/suggestion. Your data will only be passed on within the City of Wolfsburg to those departments that must be involved in the processing of your comments/suggestions. The personal data will be stored here. The processing of the personal data provided in accordance with the conditions of the EU General Data Protection Regulation is hereby acknowledged. Reference is made to the following rights of data subjects:- information in accordance with Article 15 EU GDPR
- the correction of incorrect data in accordance with Article 16 EU GDPR
- erasure or being forgotten in accordance with Article 17 EU GDPR
- the restriction of processing in accordance with Article 18 EU GDPR
- objection to processing in accordance with Article 21 EU GDPR
- data portability in accordance with Article 20 EU GDPR and
- the right to object to processing in accordance with Article 21 EU GDPR.
There may be restrictions on the above rights in accordance with Article 23(1)(h) GDPR and special statutory provisions.
You also have the right to lodge a complaint with the supervisory authority. The address is: The State Commissioner for Data Protection of Lower Saxony, address: Prinzenstraße 5, 30159 Hannover, postal address: Postfach 221, 30002 Hannover, e-mail: poststelle@lfd.niedersachsen.de.
-
Contact
City of Wolfsburg
Urban Planning and Building Consulting Division
Porschestrasse 49
38440 WolfsburgTelephone: 05361 28-2165